

Description
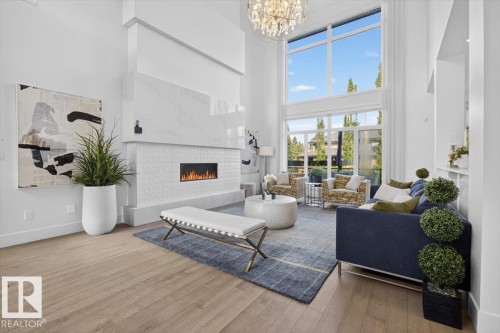
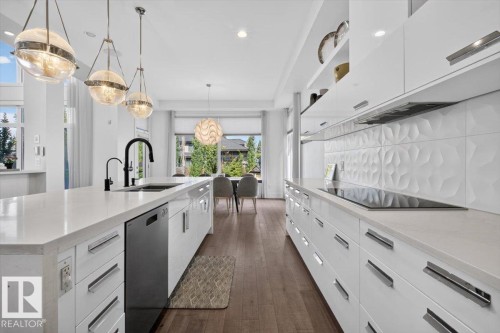
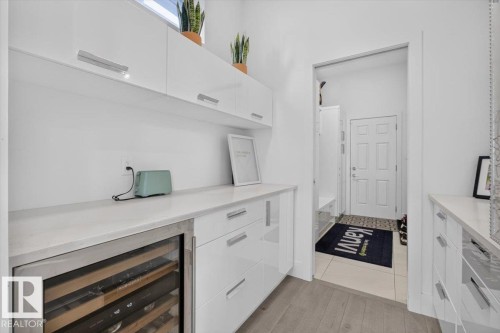
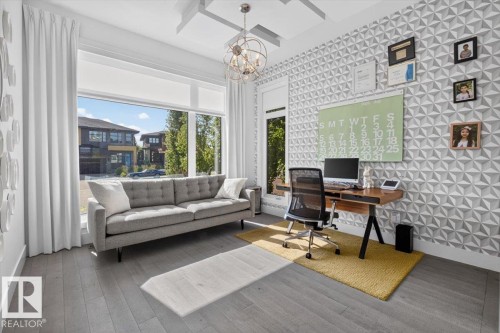
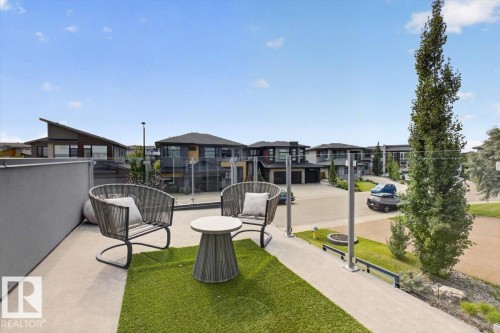
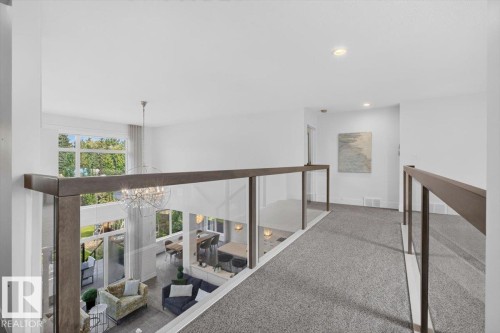
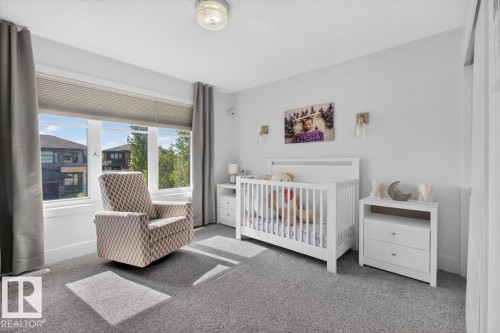
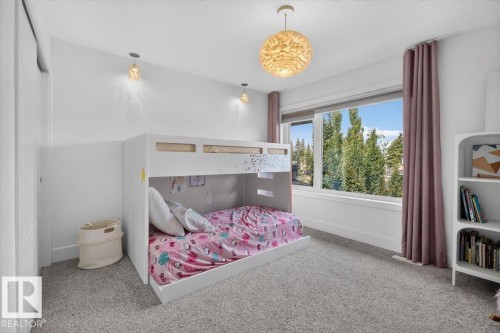
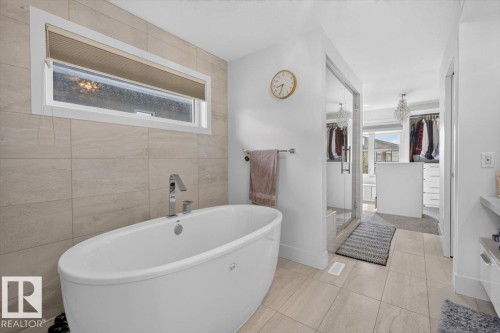
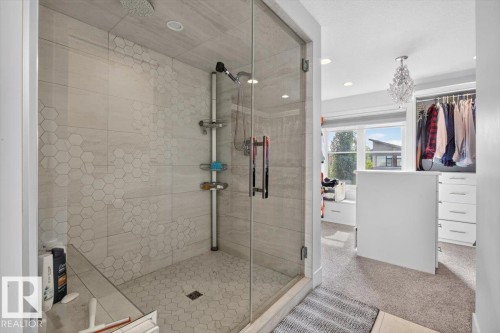
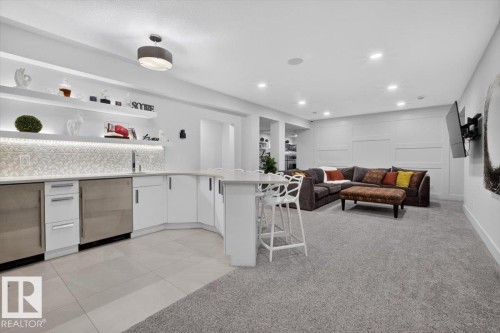
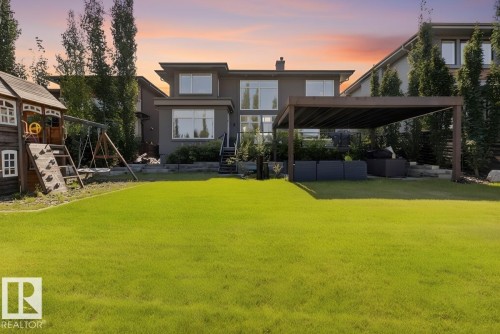
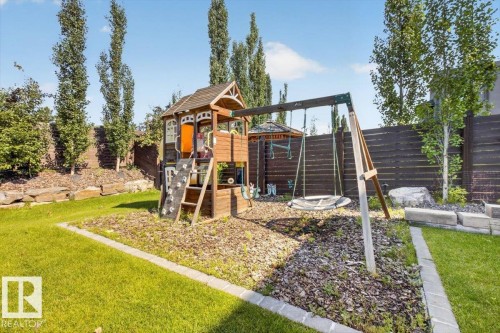
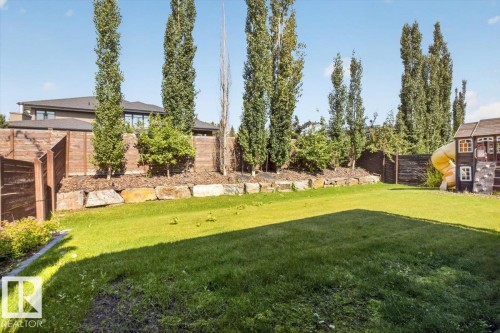
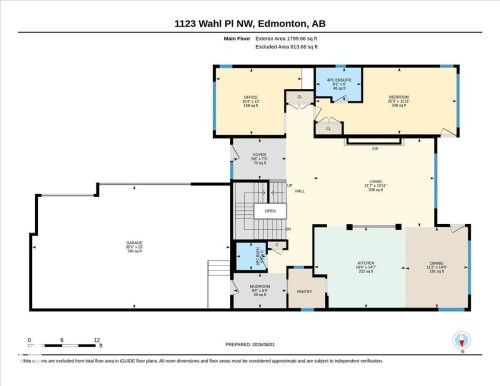
Former Full House Lottery Prize-Home on one of Windermere's most prestigious streets, offering 5,093 sq. ft. of total living space where exceptional design, uncompromising quality & effortless luxury come together. Completely turnkey with 5 bedrooms + dedicated office, including 2 bedrooms with private ensuites. The main floor bedroom with 4-piece ensuite is ideal for guests or multigenerational living, while the private front office provides a refined workspace. The stunning kitchen flows into sophisticated living spaces with motorized blinds in the living room. The upper bonus room extends to a private rooftop patio—a distinctive space for relaxing or entertaining. Downstairs is an entertainer's retreat with a dedicated cinema, wine room, wet bar, full fitness room & recreation space. Outside, the expansive private backyard offers a secluded oasis for entertaining & unwinding. Complete with 5 bathrooms and a triple attached garage w/charging station. Exceptional Windermere living, do not miss out!
Building Features:
Floor Space: 311.28 Metre
Property Features:
Amenities Features: Air Conditioner, Ceiling 9 ft., Detectors Smoke, Exercise Room, Front Porch, Gazebo, No Animal Home, No Smoking Home, HRV System, Rooftop Deck/Patio
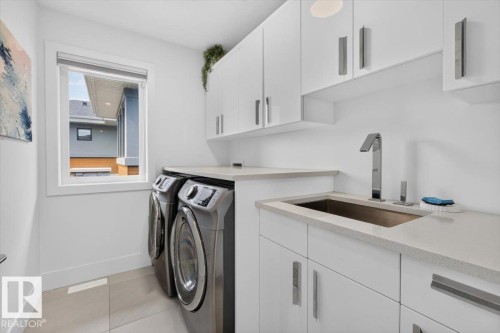
Appliances: Air Conditioning-Central, Dishwasher-Built-In, Dryer, Hood Fan, Refrigerator, Washer, Window Coverings, Stove-Countertop Inductn
Architectural Style: 2 Storey
Association Fee Includes: Amenities w/HOA
Basement: Full, Finished
Basement Development: Fully Finished
Basement Type: Full
Building Type: Detached Single Family
Built in: 2017
Community Features: Air Conditioner, Ceiling 9 ft., Smoke Detectors, Exercise Room, Front Porch, Gazebo, No Animal Home, No Smoking Home, HRV System, Rooftop Deck/Patio
Exterior Features: Fenced, Flat Site, Golf Nearby, Landscaped, No Back Lane, Playground Nearby, Schools, Shopping Nearby
Floor Space (approx): 311.28 Square Metres
Flooring: Carpet, Ceramic Tile, Hardwood
Foundation Details: Concrete Perimeter
Heating:Forced Air-1, Natural Gas
Lot Shape: Rectangular
Lot Size: 822.74 Square Metres
Parking Features: Triple Garage Attached
Road Access: Paved
Roof: Asphalt Shingles
Site Influences: Fenced, Flat Site, Golf Nearby, Landscaped, No Back Lane, Playground Nearby, Schools, Shopping Nearby
Zoning: Zone 56
Details
-
Area822.74 m2
-
Rooms5
-
Bathrooms5
-
Beds5
















Add a review