
Description
Property Information:
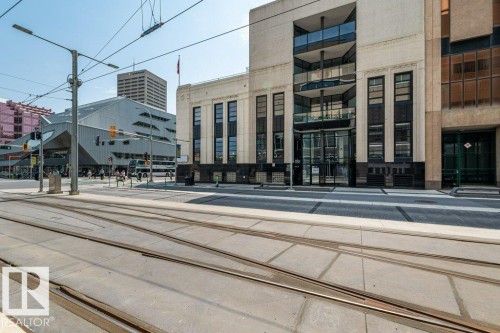
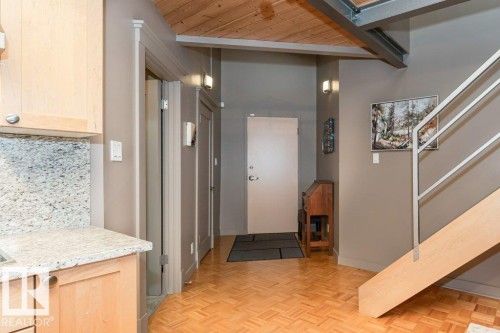
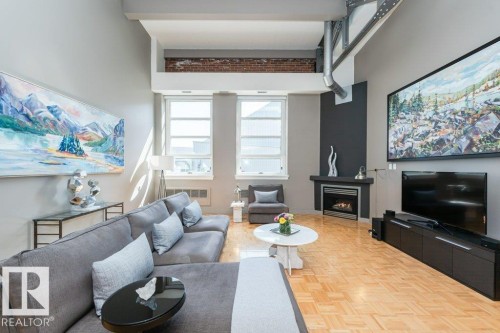
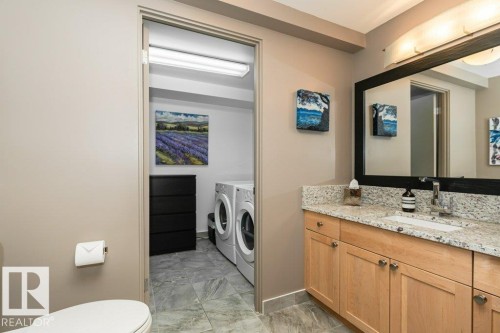
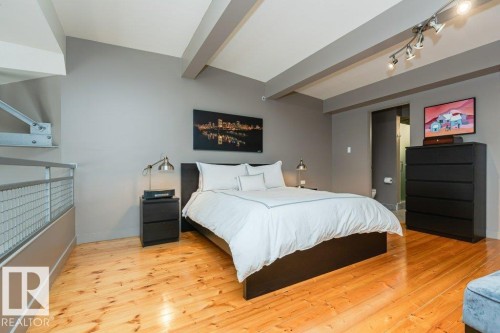
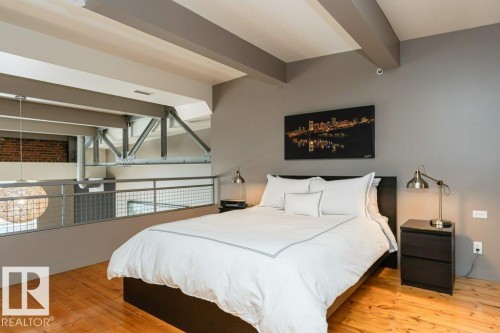
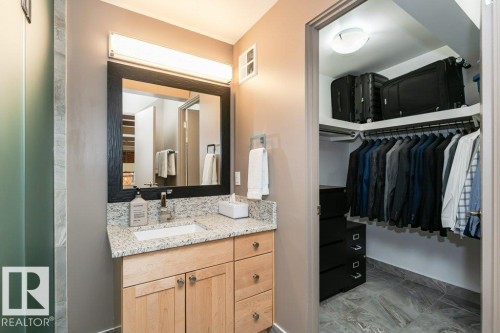
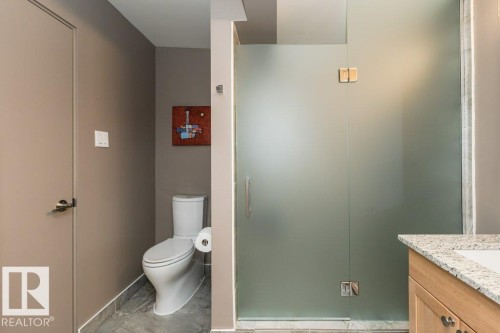
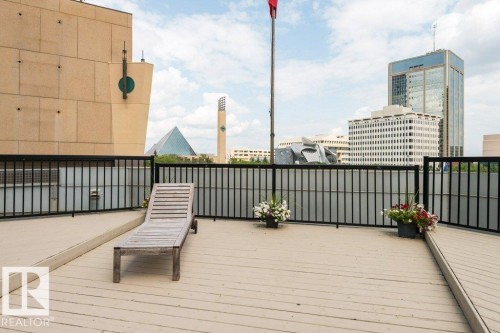
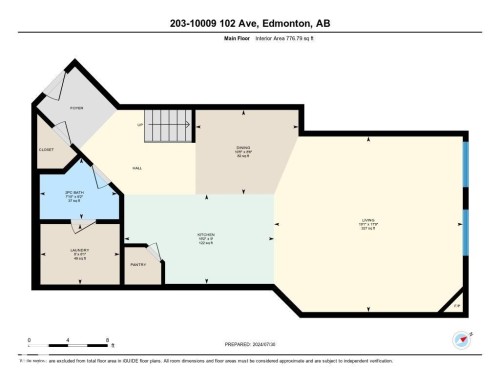
Magazine worthy! Featured in EDify magazine and on the Ballet Edmonton home tour! This home is a true hidden gem that provides peace, quiet and privacy in the epicenter of the downtown core. The Churchill Exchange. New York style loft. Stylish, contemporary and elegant. 1150 sqft 2 story loft. 1 bedroom, 1.5 baths. A wide-open space ideal for your creative genius. Soaring double-height ceilings. Large windows. Concrete & steel construction. Central A/C. Stunning walls ideal for art. Rare loft condo with lots of storage. Gorgeous island kitchen c/w stainless steel appliances and walk-in pantry. Upper loft suite features bedroom and lounge area open to below, ensuite and large walk-in closet. Large in-suite laundry. No upstairs neighbour. Heritage building with beautiful common areas. Shared rooftop deck. Titled u/g stall. Storage locker. Stroll to everything! A true urban hide-a-way, quiet, private, secluded. The ultimate downtown lifestyle.
Building Features:
Floor Space: 106.6 Metre
Property Features:
Amenities Features: Parking-Visitor, Security Door
Appliances: Dishwasher-Built-In, Dryer, Garburator, Oven-Microwave, Refrigerator, Stove-Electric, Washer, Window Coverings
Architectural Style: 2 Storey
Basement: None, No Basement
Basement Development: No Basement
Basement Type: None
Building Type: Lowrise Apartment
Built in: 1941
Community Features: Parking-Visitor, Security Door
Condo Fee Includes: Exterior Maintenance, Heat, Insur. for Common Areas, Landscape/Snow Removal, Parking, Professional Management, Reserve Fund Contribution, Water/Sewer
Condo Fees: $798 Monthly
Exterior Features: Public Transportation, Shopping Nearby, View City, View Downtown
Fireplace Fuel: Gas
Floor Space (approx): 106.6 Square Metres
Flooring: Ceramic Tile, Hardwood, Parquet
Foundation Details: Concrete Perimeter
Heating: Forced Air-1, Natural Gas
Parking Features: Underground
Road Access: Paved Driveway to House
Site Influences: Public Transportation, Shopping Nearby, View City, View Downtown
Zoning: Zone 12
No. of Parking Spaces: 1
Details
-
Area106.6 m2
-
Rooms1
-
Bathrooms2
-
Beds1









Add a review