

Description
Property Information:
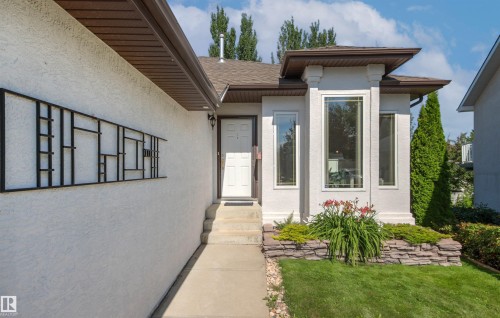
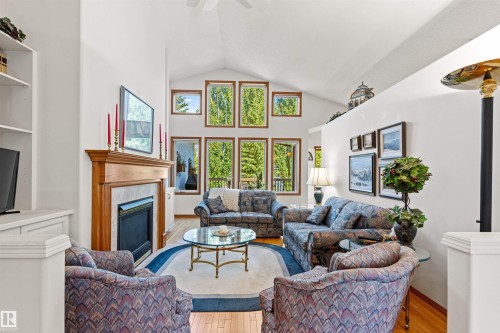
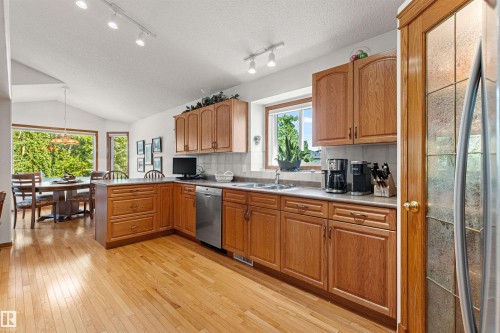
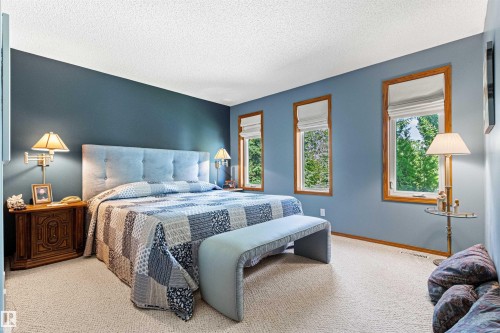
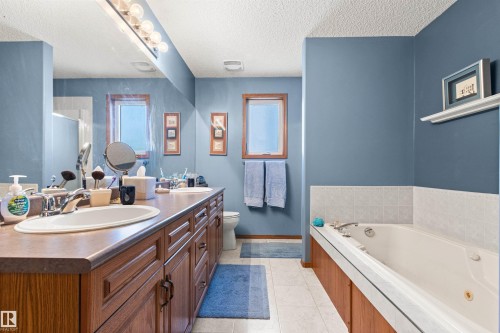
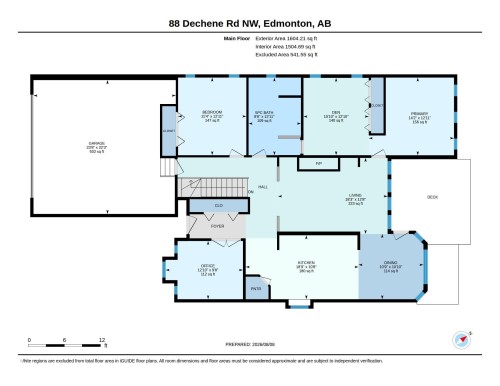
Rare find in Dechene! This beautifully maintained 1,604 sq.ft. WALKOUT bungalow combines a bright, spacious interior with a huge private yard & partial park backing. Hardwood floors flow throughout the sun-filled main, where an abundance of windows, inviting living room with cozy fireplace & impressive baker’s kitchen create a warm and welcoming space. The kitchen offers extensive cabinetry, generous counter space, corner pantry & eating bar. Retreat to the spacious primary featuring a private dressing room & luxurious 5pc ensuite. An office & 2nd bedroom complete the main. Downstairs, the bright walkout is designed for entertaining with a massive rec room, wet bar, 2 additional bedrooms, 3pc bath & laundry. Step outside to a stone patio overlooking the beautifully landscaped backyard surrounded by mature greenery. A/C & an oversized double attached garage complete this exceptional Dechene home!
Building Features:
Floor Space:
149.04 Metre
Property Features:
Amenities Features: Air Conditioner, Deck, Patio, Wet Bar
Appliances:
Air Conditioning-Central, Dishwasher-Built-In, Dryer, Microwave Hood Fan, Refrigerator, Stove-Electric, Washer, Window Coverings
Architectural Style:Bungalow
Basement: Full, Finished
Basement Development: Fully Finished
Basement Type: Full
Building Type: Detached Single Family
Built in: 1999
Community Features: Air Conditioner, Deck, Patio, Wet Bar
Exterior Features: Backs Onto Park/Trees, Cul-De-Sac, Fenced, Landscaped, No Through Road, Playground Nearby, Public Transportation, Schools, Shopping Nearby
Fireplace Fuel: Gas
Floor Space (approx): 149.04 Square Metres
Flooring: Carpet, Hardwood
Foundation Details: Concrete Perimeter
Heating: Forced Air-1, Natural Gas
Lot Shape: Irregular
Lot Size: 757.00 Square Metres
Parking Features: Double Garage Attached, Over Sized
Road Access: Paved
Roof: Asphalt Shingles
Site Influences: Backs Onto Park/Trees, Cul-De-Sac, Fenced, Landscaped, No Through Road, Playground Nearby, Public Transportation, Schools, Shopping Nearby
Zoning: Zone 20
Details
-
Area149.04 m2
-
Rooms4
-
Bathrooms2
-
Beds4










Add a review