

Description
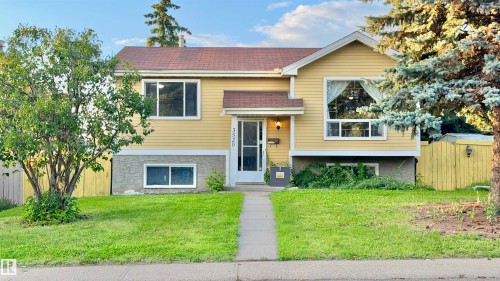
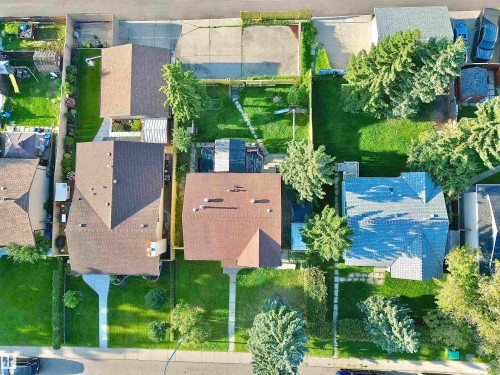
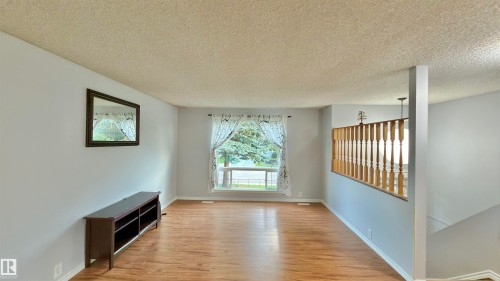
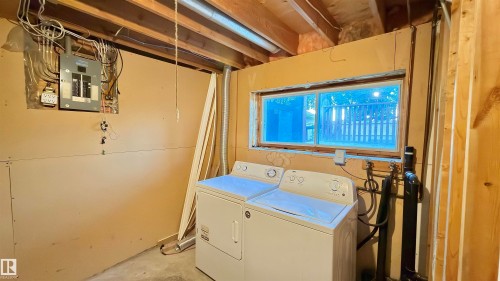
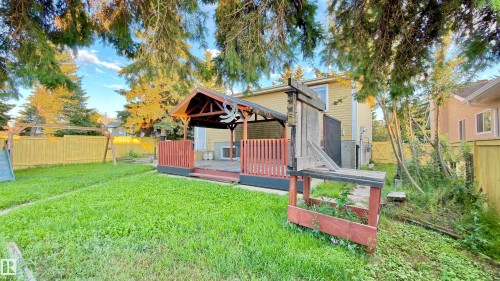
WELL-MAINTAINED BI-LEVEL HOME ON A 52.5 FT X 120 FT LOT WITH A LARGE BACKYARD, BACK ALLEY ACCESS AND 4+ CAR PARKING! Freshly painted and offering great value for homeowners or investors, this home features a bright main floor with large windows, a spacious living room, dining area and kitchen, along with 2 bedrooms and a full bathroom. The fully finished basement offers a third bedroom, additional living/flex space, and another bathroom. Step outside to enjoy the large private deck, perfect for summer BBQs and entertaining, plus a spacious backyard. The paved concrete parking pad provides room for up to 4 vehicles and an RV trailer. Conveniently located on a quiet street close to schools, parks, transit, and major roadways. A great opportunity with plenty of potential!
Building Features:
Floor Space: 85.8 Metres
Property Features:
Appliances: Dryer, Refrigerator, Stove-Electric, Washer
Architectural Style: Bi-Level
Basement: Full, Finished
Basement Development: Fully Finished
Basement Type: Full
Building Type: Detached Single Family
Built in:1980
Exterior Features: Fenced, Landscaped, Level Land, Playground Nearby, Public Transportation, Schools, Shopping Nearby
Floor Space (approx): 85.8 Square Metres
Flooring: Laminate Flooring
Foundation Details: Concrete Perimeter
Heating: Forced Air-1, Natural Gas
Lot Shape: Rectangular
Lot Size: 584.98 Square Metres
Parking Features: Parking Pad Cement/Paved
Road Access: Concrete, Paved
Roof: Asphalt Shingles
Site Influences: Fenced, Landscaped, Level Land, Playground Nearby, Public Transportation, Schools, Shopping Nearby
Zoning: Zone 29







Add a review