

Description
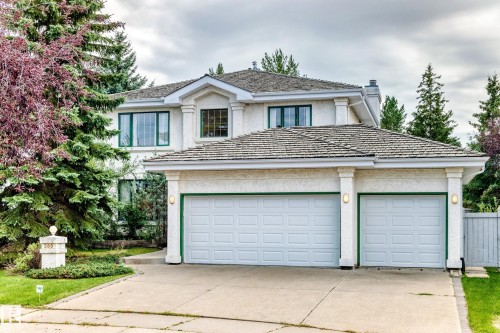
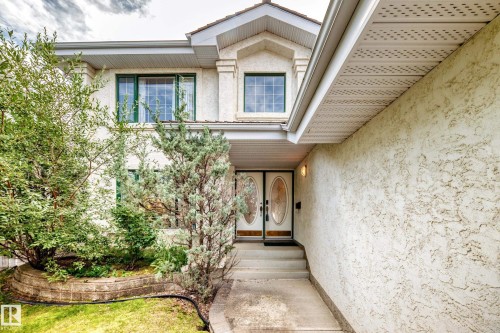
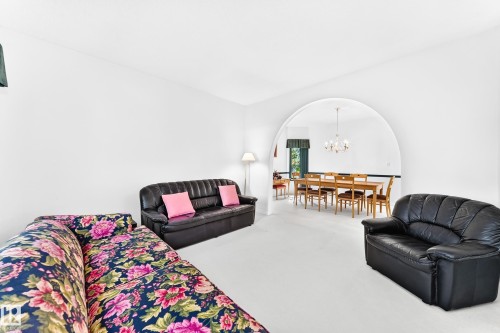
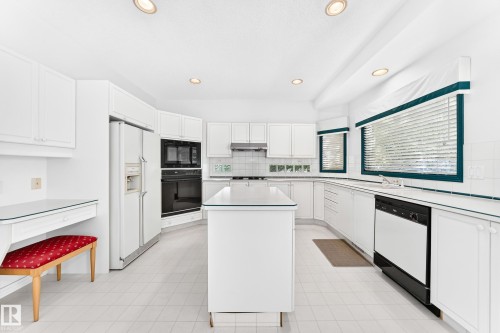
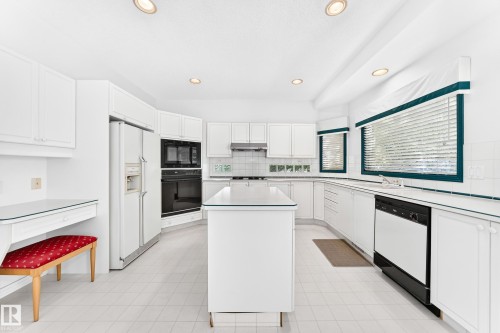
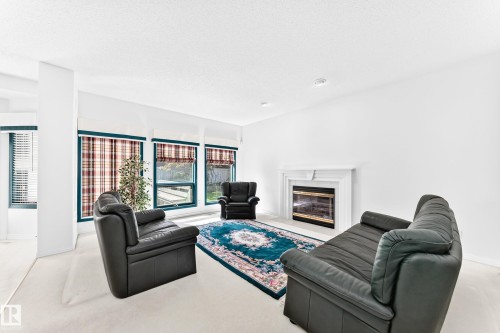
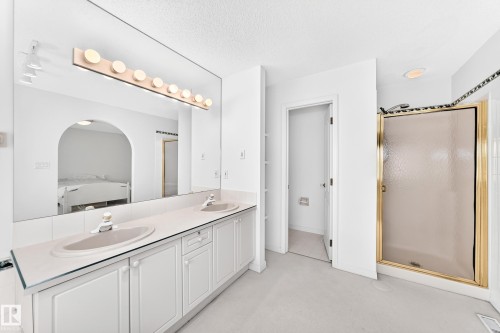
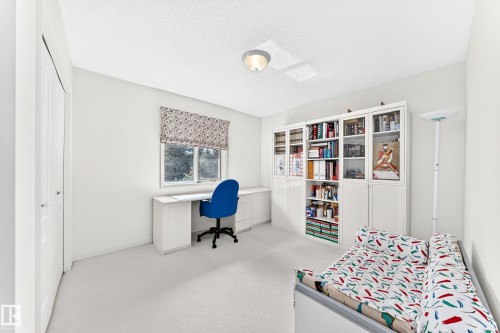
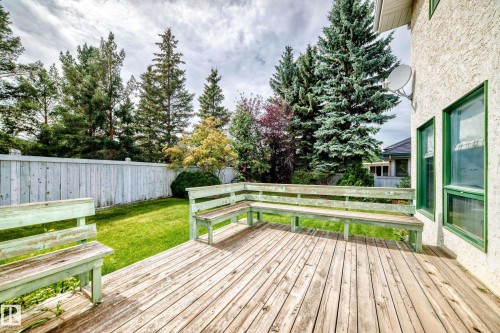
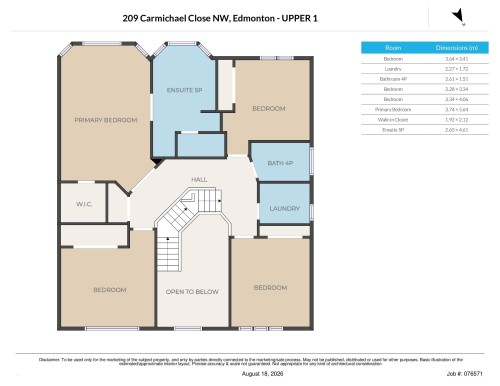
The perfect layout does exist. Located in the peaceful community of CARTER CRESCENT, this custom EX-SHOWHOME offers a distinctive 90s design. The grand OPEN-TO-BELOW ENTRANCE welcomes with a warm embrace. With 5 BEDROOMS, 3 FULL BATHS and TRIPLE GARAGE, there is room for everyone. The main floor offers FRONT AND BACK LIVING SPACES, a dedicated FORMAL DINING and a VIBING KITCHEN + NOOK. The home backs onto NATURE and TRAILS feeling like a getaway. Equipped with AC for the hottest of days, and a massive basement perfect for storage. Excellent access to ANTHONY HENDAY & WHITEMUD makes commuting across Edmonton beyond convenient. This home is ready for your move-in.
Building Features:
Floor Space: 254.55 Metre
Property Features:
Amenities Features: Smoke Detectors, No Animal Home, No Smoking Home, See Remarks
Appliances: Dishwasher-Built-In, Dryer, Hood Fan, Oven-Built-In, Stove-Countertop Gas, Washer, See Remarks
Architectural Style: 2 Storey
Basement: Full, Unfinished
Basement Development: Unfinished
Basement Type: Full
Building Type: Detached Single Family
Built in:1993
Community Features: Detectors Smoke, No Animal Home, No Smoking Home, See Remarks
Exterior Features: Backs Onto Park/Trees, Fruit Trees/Shrubs, Landscaped, No Back Lane, Public Transportation, Schools
Floor Space (approx): 254.55 Square Metres
Flooring: Carpet, Ceramic Tile, Linoleum
Foundation Details: Concrete Perimeter
Heating: Forced Air-1, Natural Gas
Lot Shape: Pie Shaped
Lot Size: 734.10 Square Metres
Parking Features: Triple Garage Attached
Road Access: Paved
Roof: Pine Shakes
Site Influences: Backs Onto Park/Trees, Fruit Trees/Shrubs, Landscaped, No Back Lane, Public Transportation, Schools,
Zoning: Zone 14
Details
-
Area254.55 m2
-
Rooms5
-
Bathrooms3
-
Beds5









Add a review