

Description
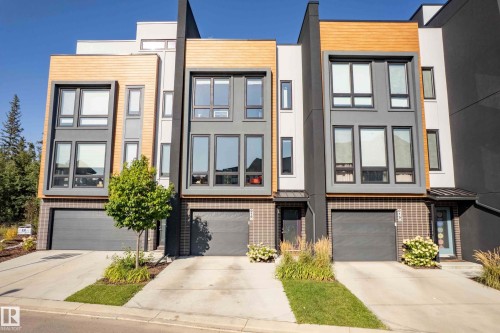
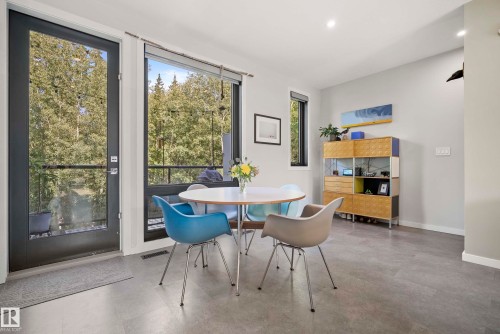
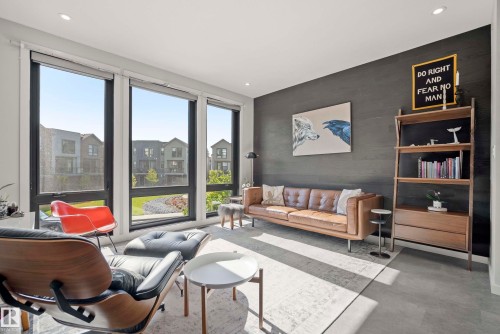
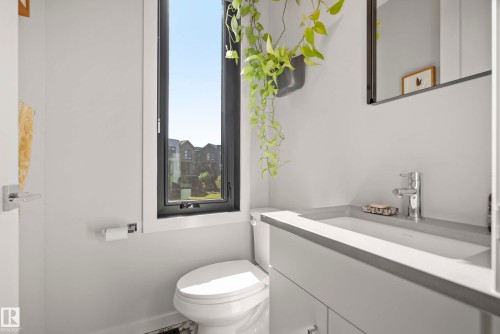
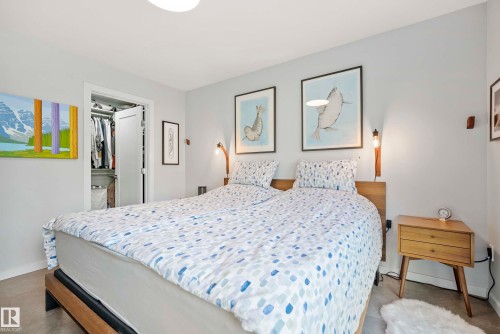
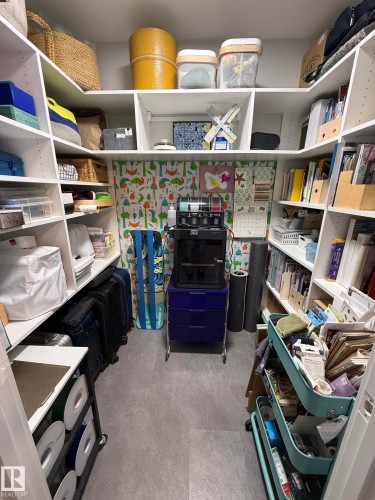
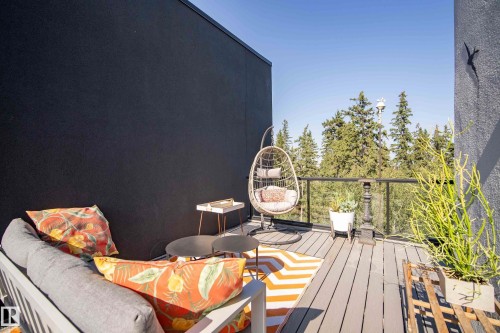
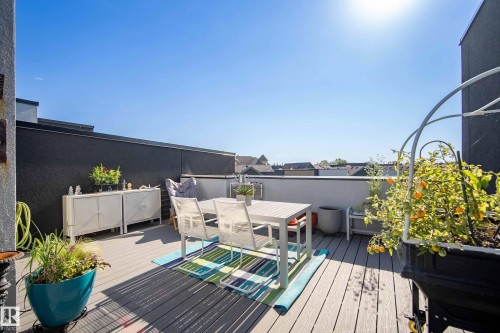
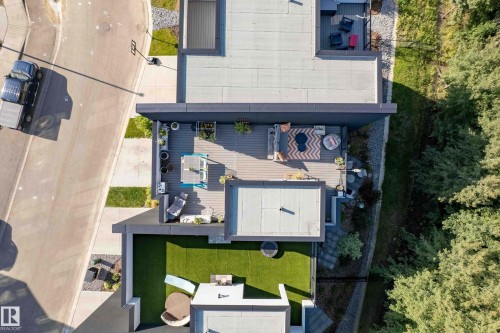
Experience sophisticated URBAN living in this stunning RAVINE BACKING, modern townhouse located in the sough-after Pivot community. Thoughtfully designed with both style and functionally in mind, this exceptional residence features 2 SPACIOUS bedrooms, each complete with its own private ENSUITE with heated floors in the 1st bedroom on the back of the house, offering the perfect blend of comfort and privacy. Elegant finishes throughout including luxury vinyl plank flooring, designer tile, plush carpeting, A/C, and CUSTOM California Closets throughout for seamless organization. The DOUBLE TANDEM ATTACHED garage provides ample space for vehicles, storage and everyday convenience. Not to mention your own expansive, full ROOFTOP OASIS with the most gorgeous VIEWS! The perfect outdoor space for entertaining, dining under the stars, or simply taking in the scenery. Contemporary architecture, upscale finishes, and prime location.
Building Features:
Floor Space: 141.12 Metres
Property Features:
Amenities Features: On-Street Parking, Air Conditioner, Ceiling 10 ft., Closet Organizers, Detectors Smoke, No Smoking Home, Parking-Visitor, Patio, See Remarks, Natural Gas BBQ Hookup, Rooftop Deck/Patio
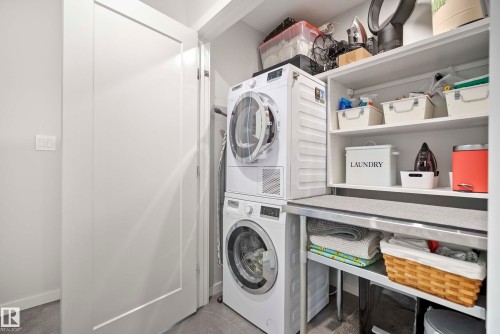
Appliances: Air Conditioning-Central, Garage Control, Garage Opener, Hood Fan, Refrigerator, Stacked Washer/Dryer, Window Coverings, Stove-Induction
Architectural Style:3 Storey
Association Fee Includes: Amenities w/HOA
Basement: None, No Basement
Basement Development: No Basement
Basement Type: None
Building Type: Townhouse
Built in:2019
Community Features: On Street Parking, Air Conditioner, Ceiling 10 ft., Closet Organizers, Detectors Smoke, No Smoking Home, Parking-Visitor, Patio, See Remarks, Natural Gas BBQ Hookup, Rooftop Deck/Patio
Condo Fee Includes: Exterior Maintenance, Insur. for Common Areas, Professional Management, Reserve Fund Contribution, Land/Snow Removal Common
Condo Fees: $179 Monthly
Exterior Features: Airport Nearby, Backs Onto Park/Trees, Golf Nearby, Landscaped, Playground Nearby, Public Transportation, Ravine View, Schools, Shopping Nearby, See Remarks
Floor Space (approx): 141.12 Square Metres
Flooring: Carpet, Ceramic Tile, Vinyl Plank
Foundation Details: Concrete Perimeter
Heating: Forced Air-1, Natural Gas
Lot Shape: Rectangular
Parking Features: Single Garage Attached, Tandem
Road Access: Paved
Roof: Asphalt Shingles
Site Influences: Airport Nearby, Backs Onto Park/Trees, Golf Nearby, Landscaped, Playground Nearby, Public Transportation, Ravine View, Schools, Shopping Nearby, See Remarks
Zoning: Zone 55
No. of Parking Spaces: 3
Details
-
Area141.12 m2
-
Rooms2
-
Bathrooms3
-
Beds2





Add a review