
Description
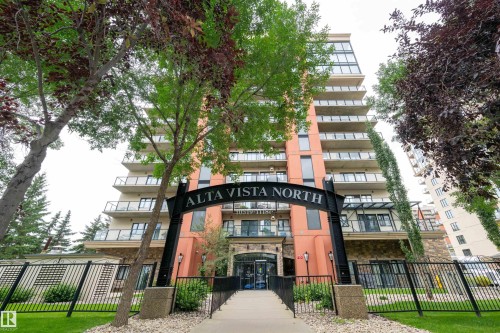
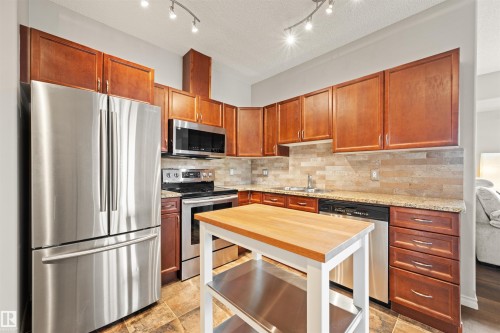
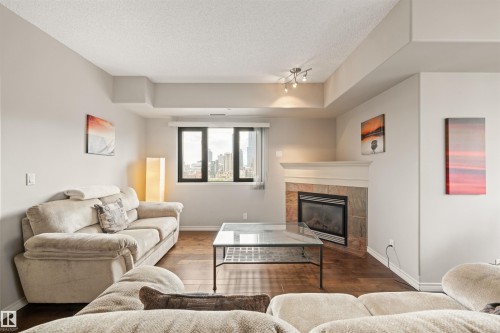
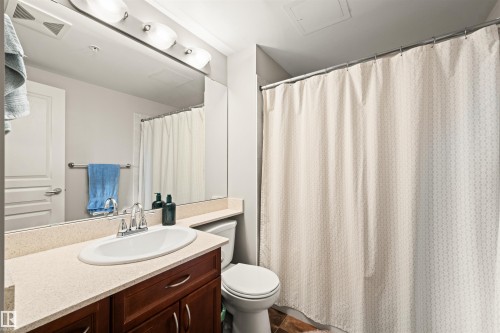
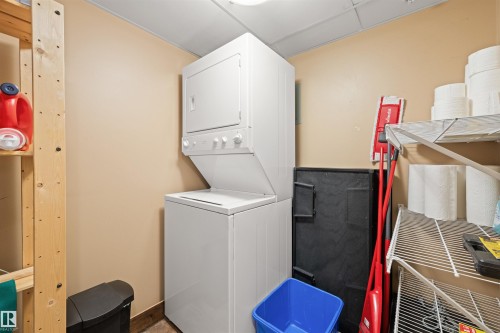
Welcome to Alta Vista North, where refined downtown living meets comfort, privacy and convenience. This beautifully maintained 2-bedroom, 2-bathroom southeast corner residence is filled with natural light paired with unobstructed views of Edmonton’s downtown skyline. Concrete construction offers exceptional quiet, further enhanced by sound-dampening underlay beneath the updated hardwood and tile flooring (2016). Inside, quartz countertops, central air conditioning and a natural gas fireplace complement the bright, thoughtfully designed layout, while a walk-in entry closet and dedicated in-unit laundry and storage room add functionality. A tandem underground parking stall accommodates two vehicles, offering added convenience year-round. Ideally positioned between Downtown, Wîhkwêntôwin and Edmonton’s River Valley, you are within walking distance of MacEwan University, Unity Square, restaurants, amenities and future LRT expansion, placing some of central Edmonton’s best offerings just beyond your door.
Building Features:
Air Conditioning: Yes
Floor Space: 97.73 Metre
Property Features:
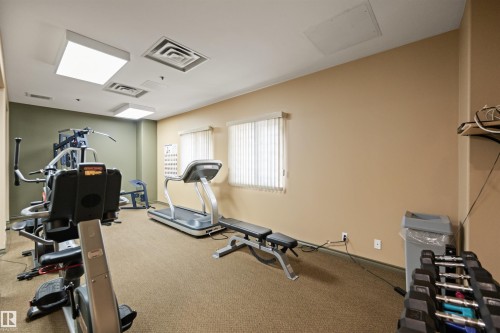
Amenities Features: On Street Parking, Air Conditioner, Ceiling 9 ft., Exercise Room, No Animal Home, Parking-Visitor, Secured Parking, Sprinkler System-Fire, Natural Gas BBQ Hookup
Appliances: Dishwasher-Built-In, Microwave Hood Fan, Refrigerator, Stacked Washer/Dryer, Stove-Electric, Window Coverings, See Remarks
Architectural Style: Single Level Apartment
Basement: None, No Basement
Basement Development: No Basement
Basement Type: None
Building Type: Apartment High Rise
Built in:2005
Community Features: On Street Parking, Air Conditioner, Ceiling 9 ft., Exercise Room, No Animal Home, Parking-Visitor, Secured Parking, Sprinkler System-Fire, Natural Gas BBQ Hookup
Condo Fee Includes: Amenities w/Condo, Exterior Maintenance, Heat, Insur. for Common Areas, Janitorial Common Areas, Parking, Professional Management, Recreation Facility, Reserve Fund Contribution, Utilities Common Areas, Water/Sewer, Land/Snow Removal Common
Condo Fees: $787 Monthly
Exterior Features: Shopping Nearby, View Downtown
Fireplace Fuel: Gas
Floor Space (approx): 97.73 Square Metres
Flooring: Ceramic Tile, Hardwood
Foundation Details: Concrete Perimeter
Heating: Heat Pump, Natural Gas
Lot Size: 21.03 Square Metres
Parking Features: Underground
Road Access: Concrete
Roof: Flat, Metal, See Remarks, ereb_table_roof_tar_&_gravel*
Site Influences: Shopping Nearby, View Downtown
Zoning: Zone 12
No. of Parking Spaces: 2
Details
-
Area97.73 m2
-
Rooms2
-
Bathrooms2
-
Beds2







Add a review