

Description
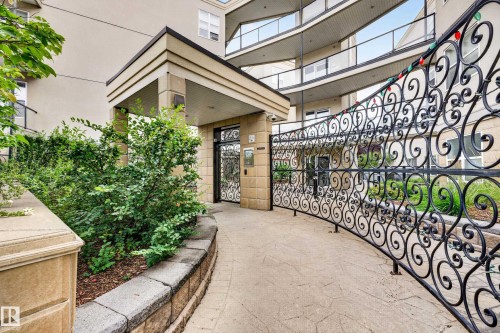
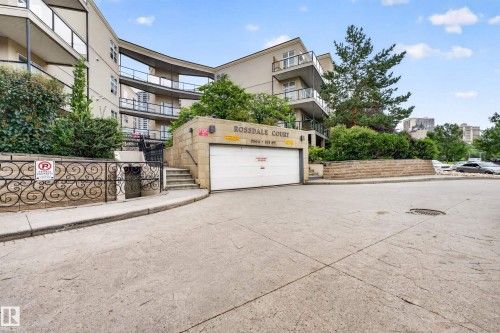
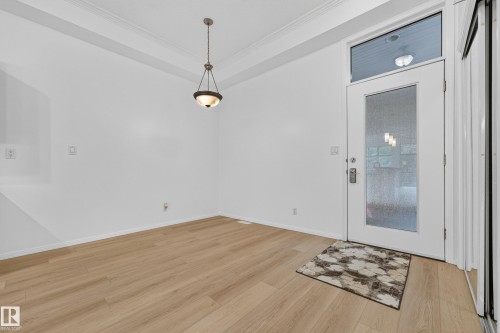
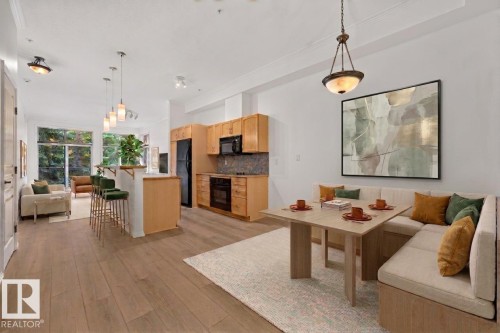
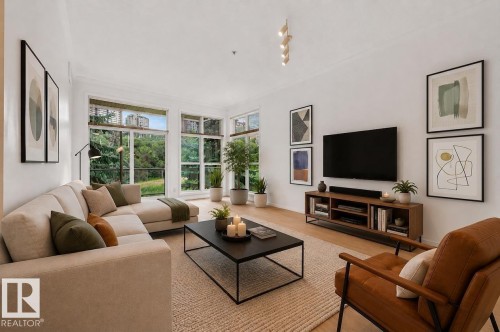
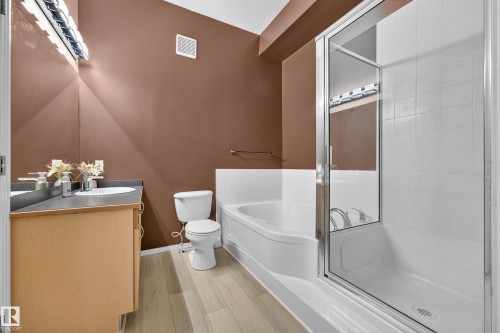
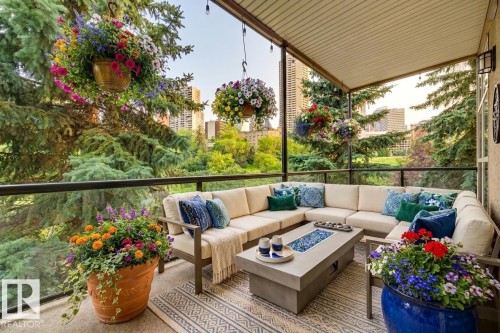
Gorgeous central location in the heart of beautiful & Historic Rossdale! This particular unit faces west onto trees & greenspace capturing views of downtown and the evening sun from your extra large covered deck, perfect for lounging & entertaining. Inside offers a stunning place to call home with high ceilings, built-in appliances, eat up island + 2 spacious bedrooms. The 4 pc bath has a glass enclosed shower plus an extra wide & deep soaker tub. Many stunning upgrades include brand new luxury vinyl plank, white oak flooring, the entire unit has just been freshly painted, new furnace (2024), kitchen faucet and some lighting (2026), newer bosch dishwasher & countertop stove (2020). This is one of the few units that offers almost complete privacy on the deck plus has an add'l corner window in the lvg rm to maximize natural light. Comes with a titled u/g prkg stall with storage cage. IMMACULATE condo close to U of A, the Legislator, RiverHawks stadium, the riverwalk, and across from a park! Shows 10/10!
Building Features:
Floor Space: 91 Metres
Property Features:
Amenities Features: On-Street Parking, Deck, No Animal Home, No Smoking Home, Parking-Extra, Sprinkler System-Fire, Storage Cage, Natural Gas BBQ Hookup
Appliances: Dishwasher-Built-In, Garburator, Microwave Hood Fan, Oven-Built-In, Refrigerator, Stacked Washer/Dryer, Stove-Countertop Electric, Window Coverings
Architectural Style: Single Level Apartment
Basement: None, No Basement
Basement Development: No Basement
Basement Type: None
Building Type: Lowrise Apartment
Built in:2001
Community Features: On Street Parking, Deck, No Animal Home, No Smoking Home, Parking-Extra, Sprinkler System-Fire, Storage Cage, Natural Gas BBQ Hookup
Condo Fee Includes: Exterior Maintenance, Insur. for Common Areas, Landscape/Snow Removal, Professional Management, Reserve Fund Contribution, Utilities Common Areas
Condo Fees:$448 Monthly
Exterior Features: Flat Site, Fruit Trees/Shrubs, Golf Nearby, Landscaped, Level Land, Park/Reserve, Private Setting, Public Transportation, View Downtown
Floor Space (approx): 91 Square Metres
Flooring: Carpet, Vinyl Plank
Foundation Details: Concrete Perimeter
Heating: Forced Air-1, Natural Gas
Lot Size:51.10 Square Metres
Parking Features: Stall, Underground
Road Access: Paved
Site Influences: Flat Site, Fruit Trees/Shrubs, Golf Nearby, Landscaped, Level Land, Park/Reserve, Private Setting, Public Transportation, View Downtown
Zoning: Zone 12
No. of Parking Spaces: 1
Details
-
Area91 m2
-
Rooms2
-
Bathrooms1
-
Beds2







Add a review