

Description
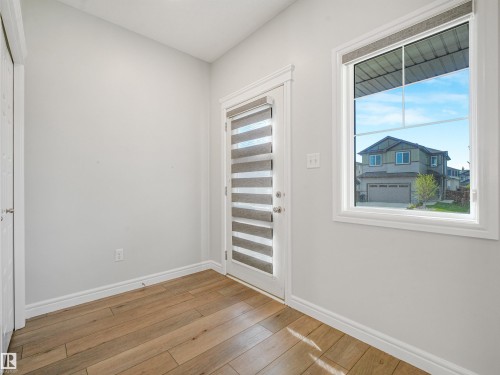
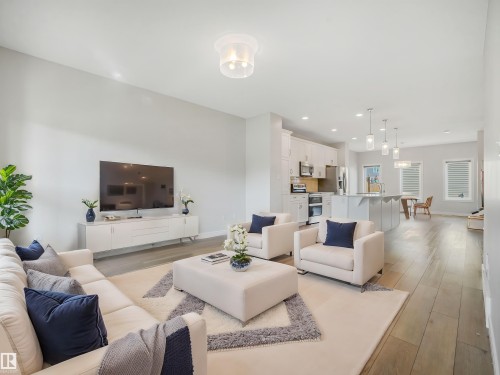
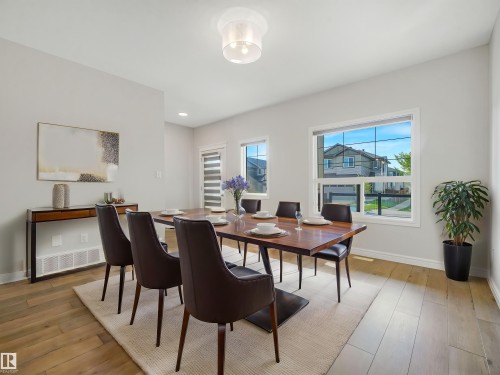
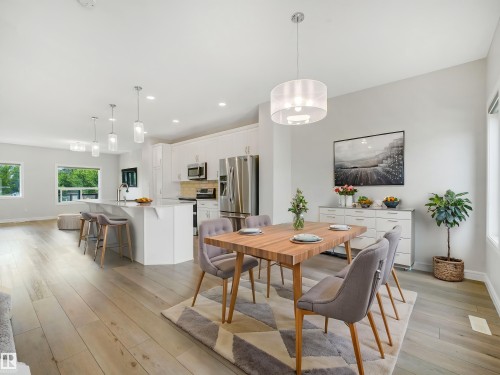
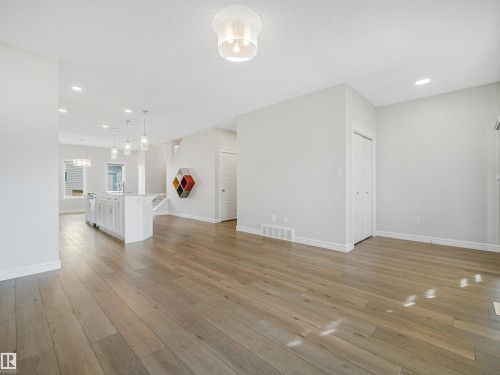
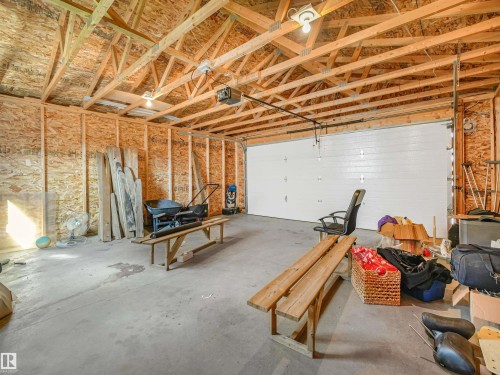
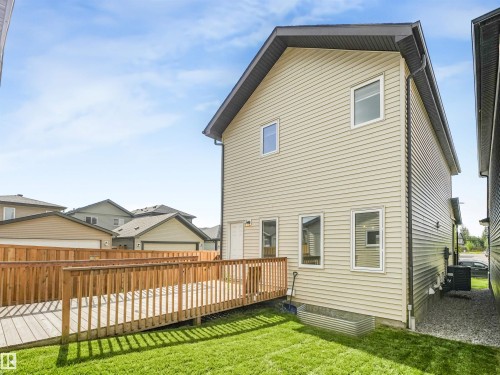
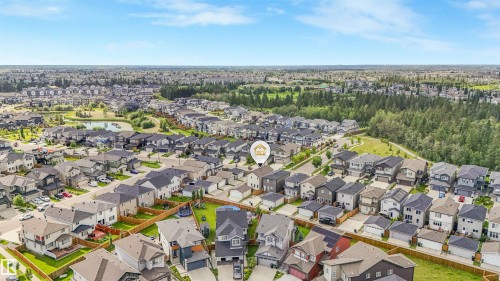
Welcome to 203 Cavanagh Common SW, ideally located in one of SW Edmonton’s most sought-after communities. This impressive 1,600 sq. ft. two-storey corner-lot home offers 3 bedrooms and 2.5 baths and convenient upper floor laundry and double detached Garage. A covered front porch welcomes you and provides a perfect spot to enjoy summer evenings. The main floor features a spacious living area, well-appointed kitchen with abundant cabinetry and a large quartz island, plus a convenient 2-piece bath. Upstairs, the primary suite offers a private ensuite, complemented by two additional bedrooms and a full bath. Enjoy energy savings with a 7 kVA solar power system that has historically generated enough electricity to offset the home’s annual consumption, including appliances, laundry and central A/C. Additional upgrades include central A/C, water softener, purified drinking water system and efficient gas usage. A smart blend of modern comfort, efficiency and long-term savings. Seeing is Believing!
Building Features:
Floor Space: 148.84 Metre
Property Features:
Amenities Features: Air Conditioner, Carbon Monoxide Detectors, Deck, Detectors Smoke, Front Porch, Hot Water Natural Gas, No Smoking Home, Solar Equipment
Appliances: Air Conditioning-Central, Dishwasher-Built-In, Dryer, Garage Control, Garage Opener, Refrigerator, Stove-Electric, Washer, Water Softener
Architectural Style: 2 Storey
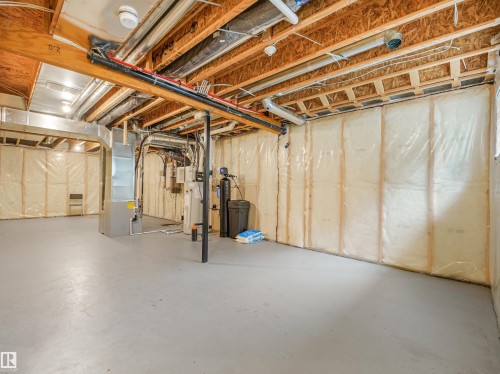
Basement: Full, Unfinished
Basement Development: Unfinished
Basement Type: Full
Building Type: Detached Single Family
Built in: 2019
Community Features: Air Conditioner, Carbon Monoxide Detectors, Deck, Detectors Smoke, Front Porch, Hot Water Natural Gas, No Smoking Home, Solar Equipment
Exterior Features: Airport Nearby, Corner Lot, Landscaped, Playground Nearby, Public Transportation, Shopping Nearby
Floor Space (approx): 148.84 Square Metres
Flooring: Carpet, Vinyl Plank
Foundation Details: Concrete Perimeter
Heating: Forced Air-1, Natural Gas
Lot Shape: Rectangular
Lot Size: 333.24 Square Metres
Parking Features: Double Garage Detached
Road Access: Paved
Roof: Asphalt Shingles
Site Influences: Airport Nearby, Corner Lot, Landscaped, Playground Nearby, Public Transportation, Shopping Nearby
Zoning: Zone 55
Price: $469,000
Details
-
Area148.84 m2
-
Rooms3
-
Bathrooms3
-
Beds3















Add a review