

Description
Property Information:
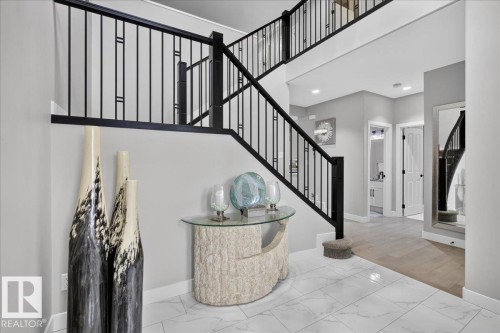
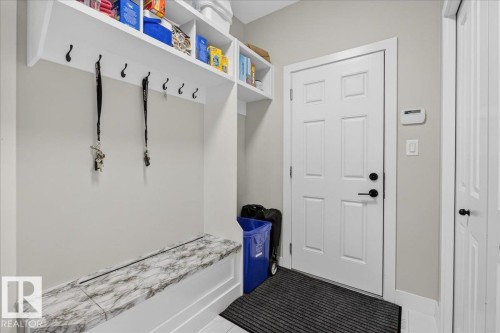
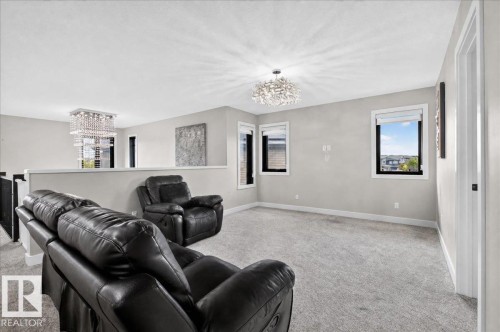
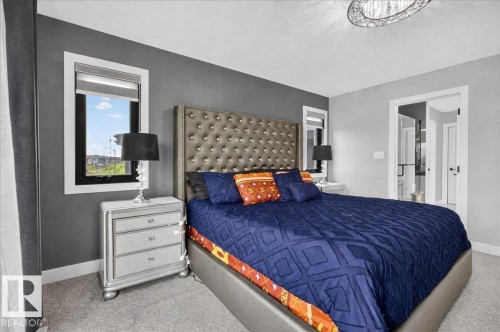
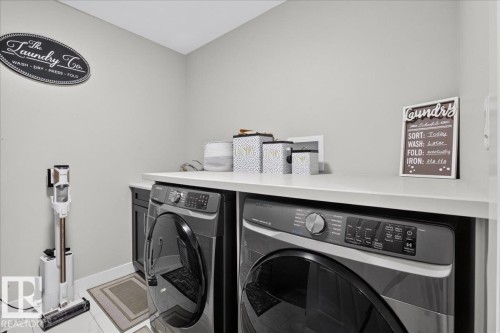
Welcome to luxury living in the prestigious Estates of Arbours of Keswick! This impressive custom-built Kimberley home offers 5 bedrooms, 4.2 bathrooms and over 4,400 sq ft of interior space across three levels. The main floor features a bright open-concept design with a chef-inspired kitchen, oversized island, full spice kitchen, pantry, spacious dining area, living room, mudroom and bonus room. Upstairs, the expansive primary retreat offers two master bedrooms with walk-in closets and a luxurious 5-piece ensuite, alongside 2 additional bedrooms, a 4-piece bath, laundry and versatile den. The fully finished basement adds a 5th bedroom, 4-piece bath, gym, massive recreation room and storage. Enjoy a triple attached garage, central A/C and a private backyard with no rear neighbours. Ideally located in Keswick, steps from trails, shopping and just a short walk to Joey Moss School. A rare Edmonton home offering exceptional space, functionality and upscale living.
Building Features:
Floor Space: 315.32 Metre
Property Features:
Amenities Features: Air Conditioner, Ceiling 9 ft., Closet Organizers, Deck, Detectors Smoke, Hot Water Tankless, Vinyl Windows, HRV System, Natural Gas BBQ Hookup
Appliances: Air Conditioning-Central, Dishwasher-Built-In, Dryer, Garage Control, Garage Opener, Hood Fan, Oven-Built-In, Storage Shed, Stove-Countertop Electric, Stove-Gas, Washer, Window Coverings, Refrigerators-Two
Architectural Style:2 Storey
Basement: Full, Finished
Basement Development: Fully Finished
Basement Type: Full
Building Type: Detached Single Family
Built in:2020
Community Features: Air Conditioner, Ceiling 9 ft., Closet Organizers, Deck, Detectors Smoke, Hot Water Tankless, Vinyl Windows, HRV System, Natural Gas BBQ Hookup
Exterior Features: Airport Nearby, Golf Nearby, Landscaped, Playground Nearby, Public Transportation, Schools, Shopping Nearby, Ski Hill Nearby
Fireplace Fuel: Electric
Floor Space (approx): 315.32 Square Metres
Flooring: Carpet, Ceramic Tile, Engineered Wood
Foundation Details: Concrete Perimeter
Heating: Forced Air-1, Natural Gas
Lot Shape: Pie Shaped
Lot Size: 757.19 Square Metres
Parking Features: Triple Garage Attached
Road Access: Paved Driveway to House
Roof: Asphalt Shingles
Site Influences: Airport Nearby, Golf Nearby, Landscaped, Playground Nearby, Public Transportation, Schools, Shopping Nearby, Ski Hill Nearby
Zoning: Zone 56
No. of Parking Spaces: 6
Details
-
Area315.32 m2
-
Rooms5
-
Bathrooms6
-
Beds5











Add a review