

Description
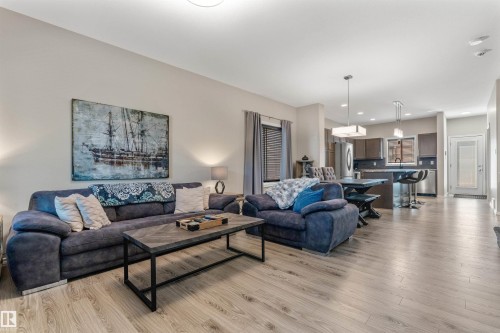
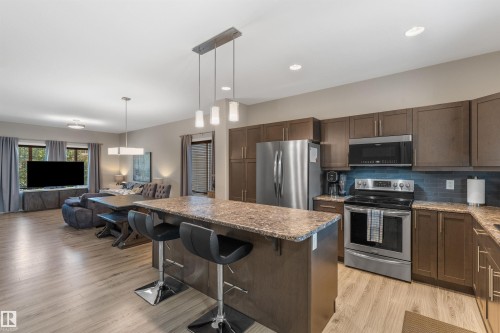
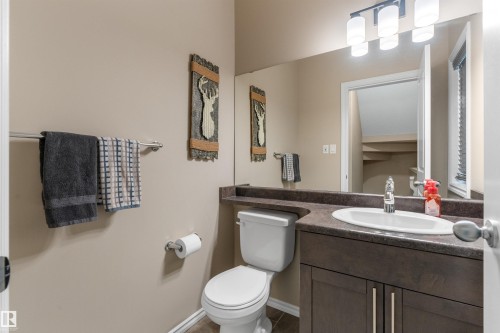
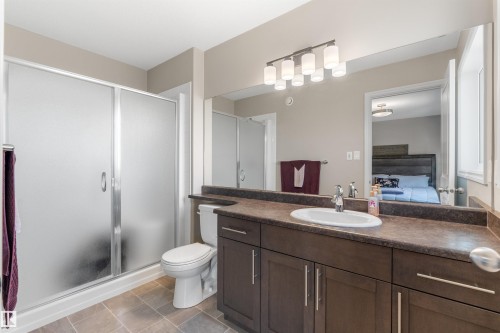
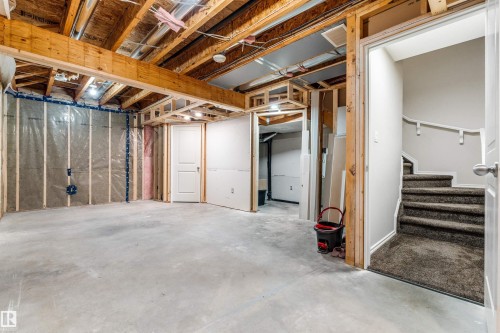
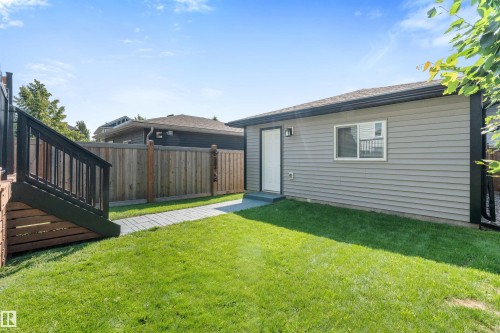
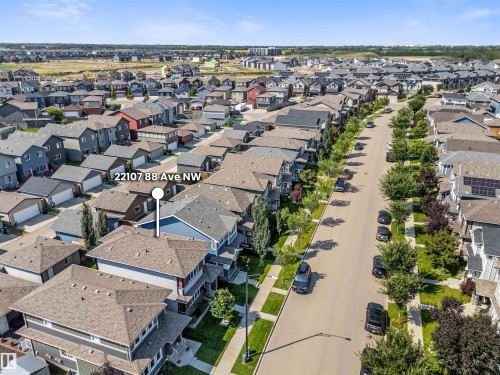
Sophisticated style and refined comfort unfold throughout this striking executive 2 storey in fashionable Rosenthal. Immaculately presented and air-conditioned, the luminous open concept main floor is wrapped in contemporary hues and rich laminate flooring. An elegant front living room flows into the accommodating dining area and beautifully appointed kitchen, showcasing deep espresso cabinetry, stainless steel appliances and a sleek island, ideal for entertaining. Main floor laundry is a must, a custom mudroom bench with storage and 2-piece powder room add thoughtful function. Upstairs, 3 carpet-free bedrooms are serviced by a 4pc main bathroom; the impressive primary sanctuary is adorned with airy walk-in closet and private 3 piece ensuite, with glass walk-in shower. The partially finished basement with roughed-in bath awaits your vision. Outside, a lush landscaped, fully fenced south-facing yard, private sun-drenched deck and double detached heated garage complete this exceptional turn-key residence.
Building Features:
Floor Space: 141.04 Metre
Property Features:
Amenities Features: On-Street Parking, Air Conditioner, Deck, Detectors Smoke, No Smoking Home, Smart/Program. Thermostat, Secured Parking, Vinyl Windows, Natural Gas BBQ Hookup
Appliances: Air Conditioning-Central, Dishwasher-Built-In, Dryer, Garage Control, Garage Opener, Microwave Hood Fan, Refrigerator, Stove-Electric, Washer, Window Coverings, Garage Heater
Architectural Style: 2 Storey
Basement: Full, Partially Finished
Basement Development: Partly Finished
Basement Type: Full
Building Type: Detached Single Family
Built in: 2016
Community Features: On Street Parking, Air Conditioner, Deck, Detectors Smoke, No Smoking Home, Smart/Program. Thermostat, Secured Parking, Vinyl Windows, Natural Gas BBQ Hookup
Exterior Features: Back Lane, Fenced, Flat Site, Landscaped, Low Maintenance Landscape, Paved Lane, Schools, Shopping Nearby
Floor Space (approx): 141.04 Square Metres
Flooring: Laminate Flooring, Linoleum, Vinyl Plank
Foundation Details: Concrete Perimeter
Heating: Forced Air-1, Natural Gas
Lot Shape: Rectangular
Lot Size: 304.49 Square Metres
Parking Features: Double Garage Detached, Heated
Road Access: Concrete, Paved
Roof: Asphalt Shingles
Site Influences: Back Lane, Fenced, Flat Site, Landscaped, Low Maintenance Landscape, Paved Lane, Schools, Shopping Nearby
Zoning: Zone 58
Details
-
Area304.49 m2
-
Rooms3
-
Bathrooms3
-
Beds3















Add a review