

Description
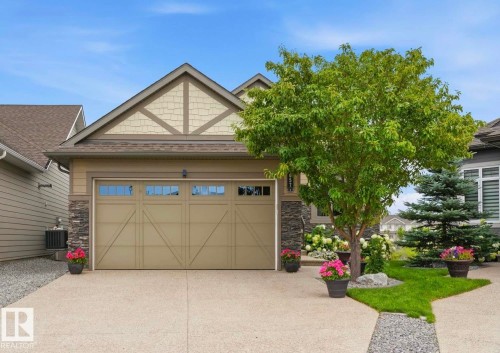
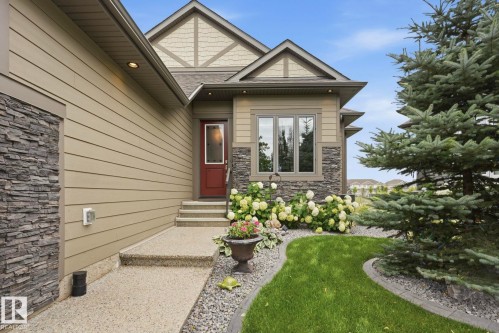
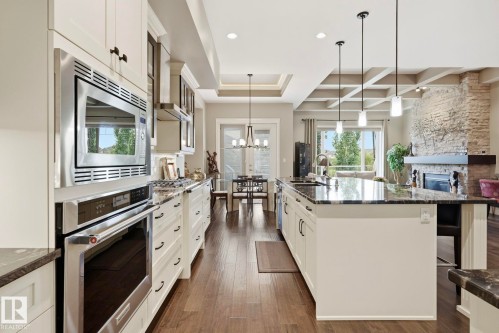
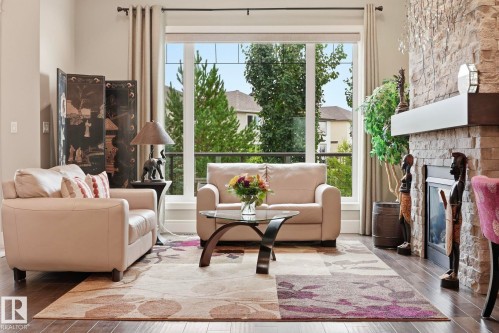
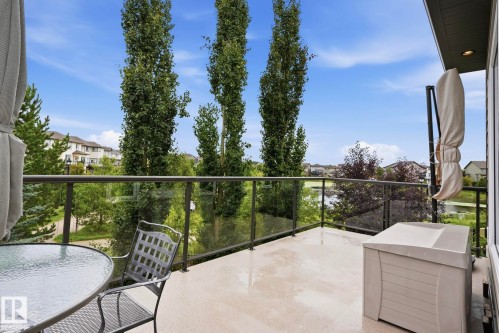
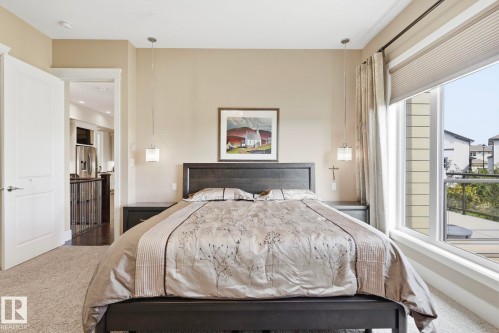
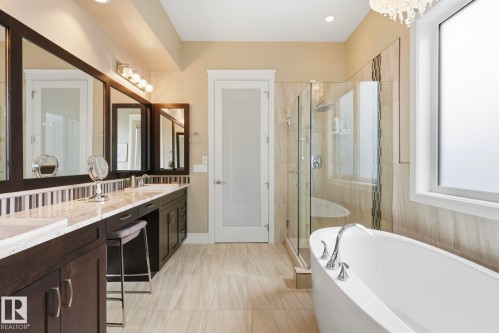
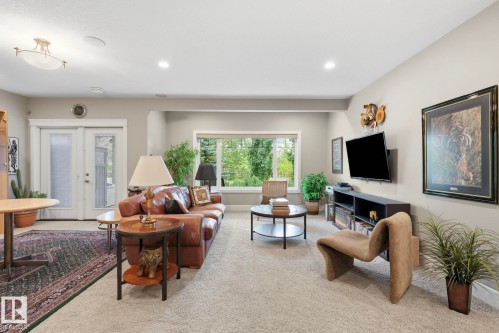
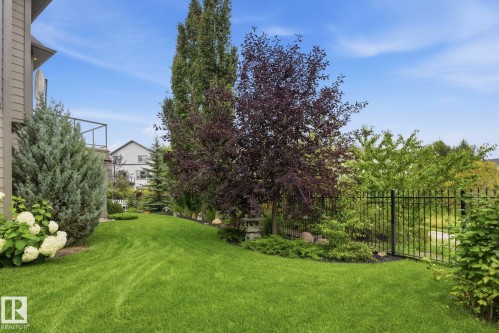
This executive WALKOUT BUNGALOW is in a quiet CUL-DE-SAC with excellent curb appeal! Sealed aggregate drive, stone landscaping, carriage garage doors, hardie board siding with stone accents, and a beautiful flower garden! The PIE LOT has a stunning back yard OVERLOOKING A POND! The main floor has open concept kitchen/dining/living room with high-end finishes: CUSTOM CABINETRY, attractive GRANITE DINE-UP ISLAND and counters, GAS RANGE, stone surround GAS FIREPLACE, eng. hardwood floors and 10' COFFERED CEILIING! The DBL ATT GARAGE with drain leads directly to the PANTRY/MAIN FLOOR LAUNDRY with sink. Large windows overlook green space and fill the home with light! The primary bedroom has a WALK-IN CLOSET and ENSUITE BATH with soaker tub, shower and his/her sinks. The main floor is complete with a powder room and DEN/OFFICE. Downstairs, 9' ceilings and TONS OF LIVING SPACE with another family room and rec room! 2 generous bedrooms, a full bath and STORAGE! Walkout to the patio and enjoy the beauty backyard!!
Building Features:
Floor Space: 143.1 Metre
Property Features:
Amenities Features: Air Conditioner, Ceiling 10 ft., Closet Organizers, Deck, Hot Water Natural Gas, No Smoking Home, Patio, Vaulted Ceiling, Vinyl Windows, Walkout Basement, HRV System, Natural Gas BBQ Hookup, 9 ft. Basement Ceiling
Appliances: Air Conditioning-Central, Dishwasher-Built-In, Garage Control, Garage Opener, Hood Fan, Microwave Hood Fan, Oven-Built-In, Refrigerator, Stacked Washer/Dryer, Stove-Gas, Vacuum System Attachments, Vacuum Systems, Window Coverings, Wine/Beverage Cooler, See Remarks
Architectural Style: Bungalow
Basement: Full, Finished
Basement Development: Fully Finished
Basement Type: Full
Building Type: Detached Single Family
Built in:2015
Community Features: Air Conditioner, Ceiling 10 ft., Closet Organizers, Deck, Hot Water Natural Gas, No Smoking Home, Patio, Vaulted Ceiling, Vinyl Windows, Walkout Basement, HRV System, Natural Gas BBQ Hookup, 9 ft. Basement Ceiling
Exterior Features: Airport Nearby, Cul-De-Sac, Golf Nearby, Landscaped, Schools, Shopping Nearby, See Remarks
Floor Space (approx):143.1 Square Metres
Flooring: Carpet, Ceramic Tile, Engineered Wood
Foundation Details: Concrete Perimeter
Heating: Forced Air-1, Natural Gas
Lot Shape: Pie Shaped
Lot Size: 500.46 Square Metres
Parking Features: Double Garage Attached
Road Access: Paved Driveway to House
Roof: Asphalt Shingles
Site Influences: Airport Nearby, Cul-De-Sac, Golf Nearby, Landscaped, Schools, Shopping Nearby, See Remarks
Zoning: Zone 56
No. of Parking Spaces: 4
Details
-
Area143.1 m2
-
Rooms3
-
Bathrooms3
-
Beds3





Add a review