

Description
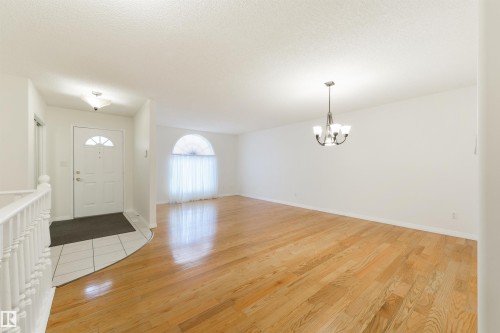
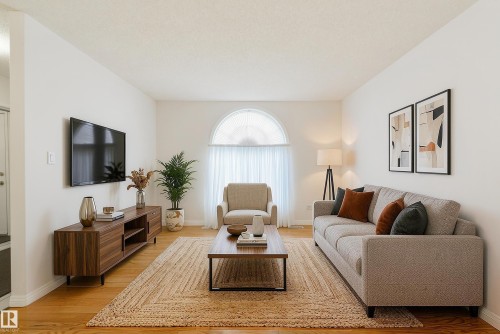
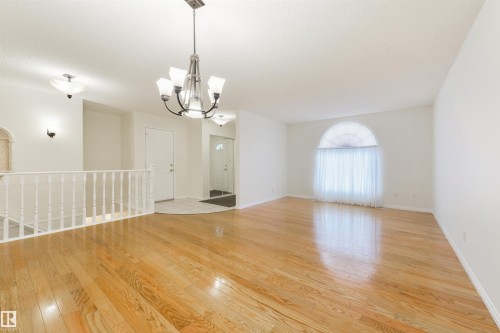
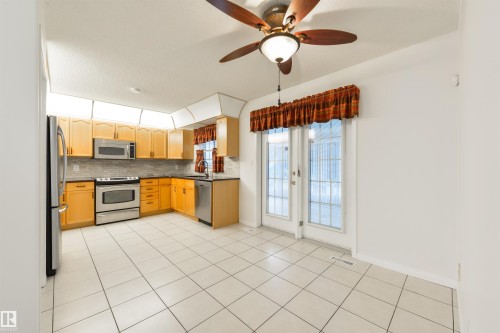
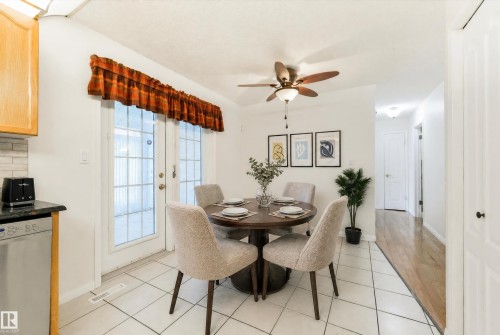
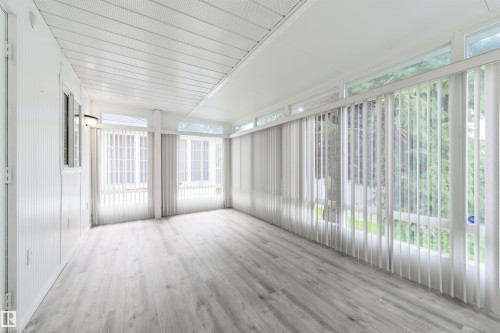
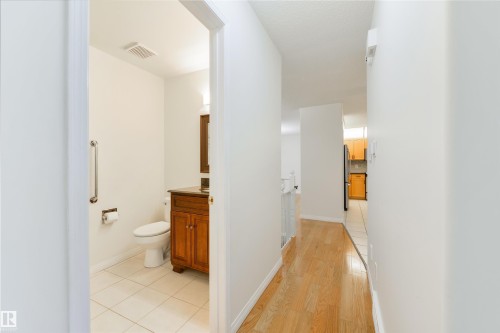
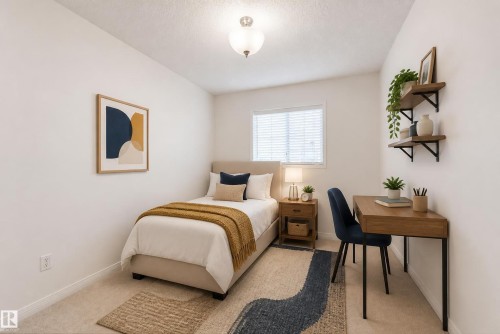
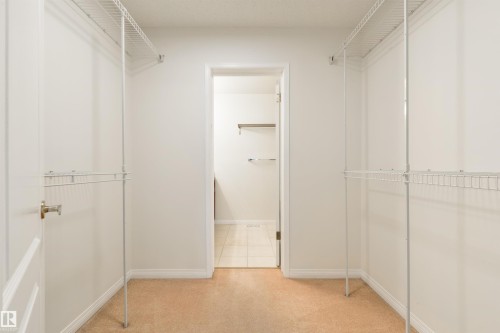
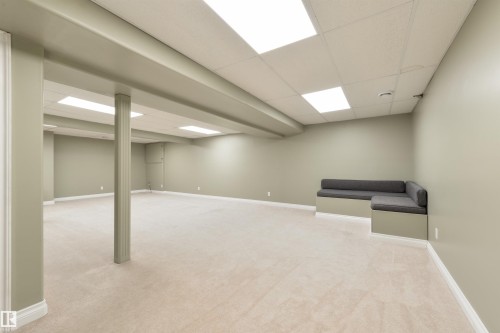
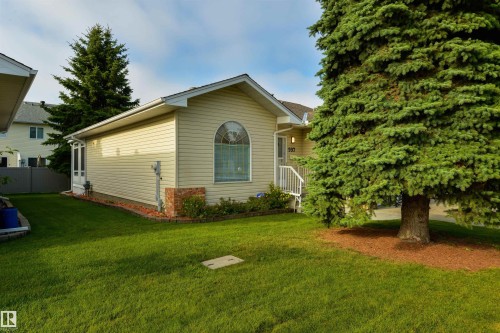
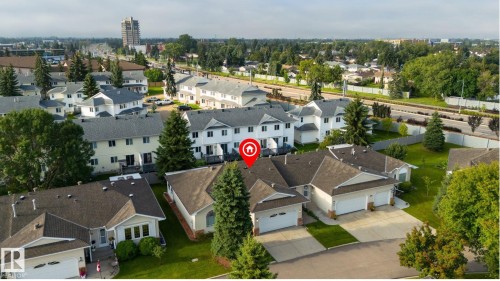
Gated entrance… low-maintenance living… adults-only… welcome to Sunrise Village! Freshly painted, this bungalow offers central A/C, a spacious layout, hardwood flooring, a large living & dining room, great kitchen with perimeter cabinetry, stainless appliances, built-in pantry, & separate dinette, main-floor laundry with adjoining 3pc bath, 3 total bedrooms including a king-sized owner’s suite with walk-through closet & 4pc ensuite, and a fully-finished basement. Complete with a double-attached garage, and 3-season sunroom, the location here is perfect – steps from the Grey Nuns Hospital, shopping, trails, & the Valley Line LRT system, this property sits within a quiet, well-maintained community - you’re going to love it here!
Building Features:
Air Conditioning: Yes
Floor Space: 115.55 Metre
Property Features:
Amenities Features: Air Conditioner, No Animal Home, No Smoking Home, Parking-Visitor, Sunroom, See Remarks
Appliances: Dishwasher-Built-In, Dryer, Garage Control, Garage Opener, Microwave Hood Fan, Refrigerator, Stove-Electric, Washer, Window Coverings
Architectural Style: Bungalow
Basement: Full, Finished
Basement Development: Fully Finished
Basement Type: Full
Building Type: Townhouse
Built in:1993
Community Features: Air Conditioner, No Animal Home, No Smoking Home, Parking-Visitor, Sunroom, See Remarks
Condo Fee Includes: Exterior Maintenance, Insur. for Common Areas, Landscape/Snow Removal, Reserve Fund Contribution, Self Managed
Condo Fees: $388 Monthly
Exterior Features: Flat Site, Gated Community, Landscaped, Low Maintenance Landscape, Public Transportation, Shopping Nearby, See Remarks
Floor Space (approx): 115.55 Square Metres
Flooring: Carpet, Ceramic Tile, Hardwood
Foundation Details: Concrete Perimeter
Heating: Forced Air-1, Natural Gas
Lot Size: 226.00 Square Metres
Parking Features: Double Garage Attached
Road Access: Paved
Roof: Asphalt Shingles
Site Influences: Flat Site, Gated Community, Landscaped, Low Maintenance Landscape, Public Transportation, Shopping Nearby, See Remarks
Zoning: Zone 29
Details
-
Area226.00 m2
-
Rooms3
-
Bathrooms3
-
Beds3









Add a review